| Sign In | Join Free | My fnxradio.com |
|
Installation Time : 15 - 30 Minutes
Loading : 1*40HQ can load 2 units
Keyword : Modern Luxury Tiny House
Brand Name : Global Container house(SuZhou) Co.,Ltd.
Weight : Approximately 2,300 kg for 20ft unit
Roofing : 50mm Rockwool sandwich panel
Main Materia : light steel frame & sandwich panel
Window : PVC Sliding Window
Model Number : Expandable Container House
Forwarding Server Ip : 119.254.30.208
Delivery Time : 30 days
Warranty : 5 years limited warranty
Wall Panel : 75/100mm EPS / Rock Wool Panel
Certification : ISO 9001 / ISO 14001 / ISO 45001 · CE Certification · SGS Inspection · Fireproof Certificate · Wind Resistance Test · Electrical CE / IEC / UL
Assemblytime : 4-6 hours with 2-3 workers
Place of Origin : Suzhou, Jiangsu, China
Furnishing : Not included
Steel Frame : Galvanized Steel Bending (180g
Size Options : 10FT / 20FT / 30FT / 40FT
Insulation : Thermal and sound insulation included
Frame Material : Q235 Hot Galvanized Steel
Lifespan : 15 - 20 Years
Packaging Details : 10FT/20FT/30FT/40FT10FT
Mobility : Easily transportable by truck or ship
MOQ : 1 set
Supply Ability : 25 days per set
Hue : Blue wood
Price : USD4999-9999
Payment Terms : T/T
Side Frame : Fully Galvanized
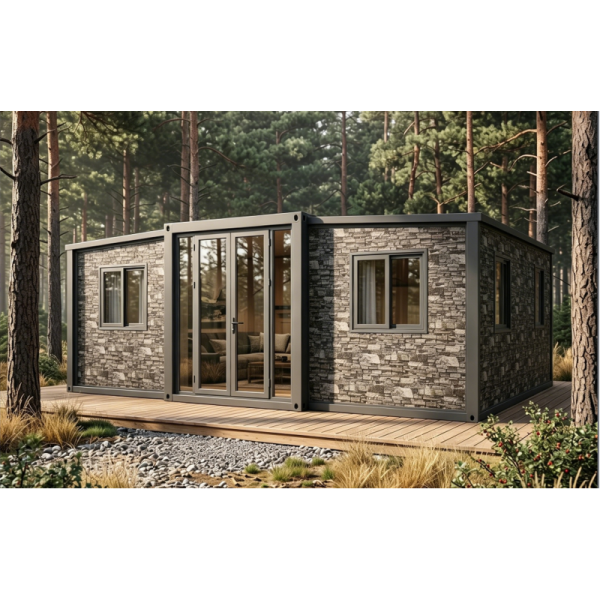
Introduce a breathtaking architectural presence and an ultra-premium lifestyle sanctuary into elite wilderness landscapes with the Modern Luxury Tiny House with Stone Exterior for Pine Forest Camping Resort manufactured by Global House (Suzhou) Co., Ltd. Expertly engineered to complement high-end suburban estates, pine forest vacation resorts, and sophisticated stone-paved camp pathways, this 20ft architectural-grade modular suite offers an unparalleled fusion of a private creative studio, an upscale holiday cabin, and a luxury wilderness pavilion.
Stepping completely away from primitive, industrial-looking box containers or temporary white cabins, this landscape-optimized camping sanctuary features a prestigious black-painted structural framework masterfully paired with distinctively organic, stone-textured cladding panels. Designed to maximize daylight and create a smooth indoor-outdoor living flow, the spectacular storefront is uniquely upgraded to an elegant full-height entrance door with double layer tempered glass, paired with multiple large outward-opening awning windows for premium ventilation and panoramic pine forest viewing. This innovative architecture compacts down to just one-quarter of its fully expanded footprint during ocean transit to minimize international freight logistics overheads. Once delivered to your frosty or forested project site, its high-precision mechanical tracking system allows the wings to unfold seamlessly in minutes, miraculously transforming into a spacious, fully functional, and heavily insulated 38.2 m² luxury dwelling adorned with pre-installed warm interior accent lighting.

Multiplied Space and Optimized Freight The unique folding mechanism allows up to 2 sets of this premium 20FT model to fit inside a single 40HQ shipping container. This drastically reduces international logistics expenses per square meter.
Standardized Cost Efficiency Manufactured via a mature assembly line, this model provides an exceptional price advantage for bulk orders, shortening the investment payback period for developers.
Minimal On Site Labor No complex civil engineering is required. A team of 2–3 general laborers can complete the installation within hours using basic lifting equipment.
High Turnover Mobile Asset The heavy-duty bolt-together design supports repeated disassembly and relocation. Your building asset can move with your projects for multiple life cycles.
| Type | Extended Size L*W*H (mm) | Folded Size L*W*H (mm) | Area | 40HQ Loading | Shipping Weight |
|---|---|---|---|---|---|
| 10FT Model | 2950 * 6480 * 2480 | 2950 * 2200 * 2480 | 20 m² | 4 SETS | ~1.8 - 2.0 Tons |
| 20FT Model | 5900 * 6480 * 2480 | 5900 * 2200 * 2480 | 38.2 m² | 2 SETS | 3.4 Tons |
| 30FT Model | 9000 * 6480 * 2480 | 9000 * 2200 * 2480 | 58.3 m² | 1 SET | ~4.5 Tons |
| 40FT Model | 11800 * 6480 * 2480 | 11800 * 2200 * 2480 | 76.4 m² | 1 SET | 5.4 Tons |
Our architectural-grade stone-finish expandable modules are custom-optimized for high-end lifestyle spaces and luxury hospitality developments:
Boutique Pine Forest Glamping Resorts Luxury wilderness capsules, rugged stone-style mountain vacation chalets, and premium country park cabins that command maximum booking rates.
Luxury Detached Garden Studios Prestigious home offices for remote executives, private art or music studios, independent fitness lounges, or tranquil backyard reading sanctuaries.
Elite Suburban Estate Guest Villas Detached, independent secondary suites for relatives, high-comfort teenage retreats, or private multi-room micro-apartments.
Premium Commercial Reception Pavilions High-end property marketing centers, corporate executive field boardrooms, or portable upscale brand galleries.
Q1: Factory Location?
A: Direct factory in Suzhou, China. Inspections welcome.
Q2: Lifespan & Safety?
A: 15-20 years. Resists 200km/h winds and magnitude-9 earthquakes.
Q3: Local Compliance?
A: Yes. Pre-installed systems can meet CE (Europe) or AU/NZS standards.
Q4: Setup Time & Labor?
A: Easy DIY. 2 workers complete it in 3 hours via manuals/videos.
Q5: Delivery Time?
A: Standard orders take 15-20 days after deposit.
Q6: How to Customize?
A: Simple. Just send us your sketch, reference photos, or dimensions.
|
|
Modern Luxury Tiny House 10FT- 40FT Container Home Expandable With Stone Exterior Images |